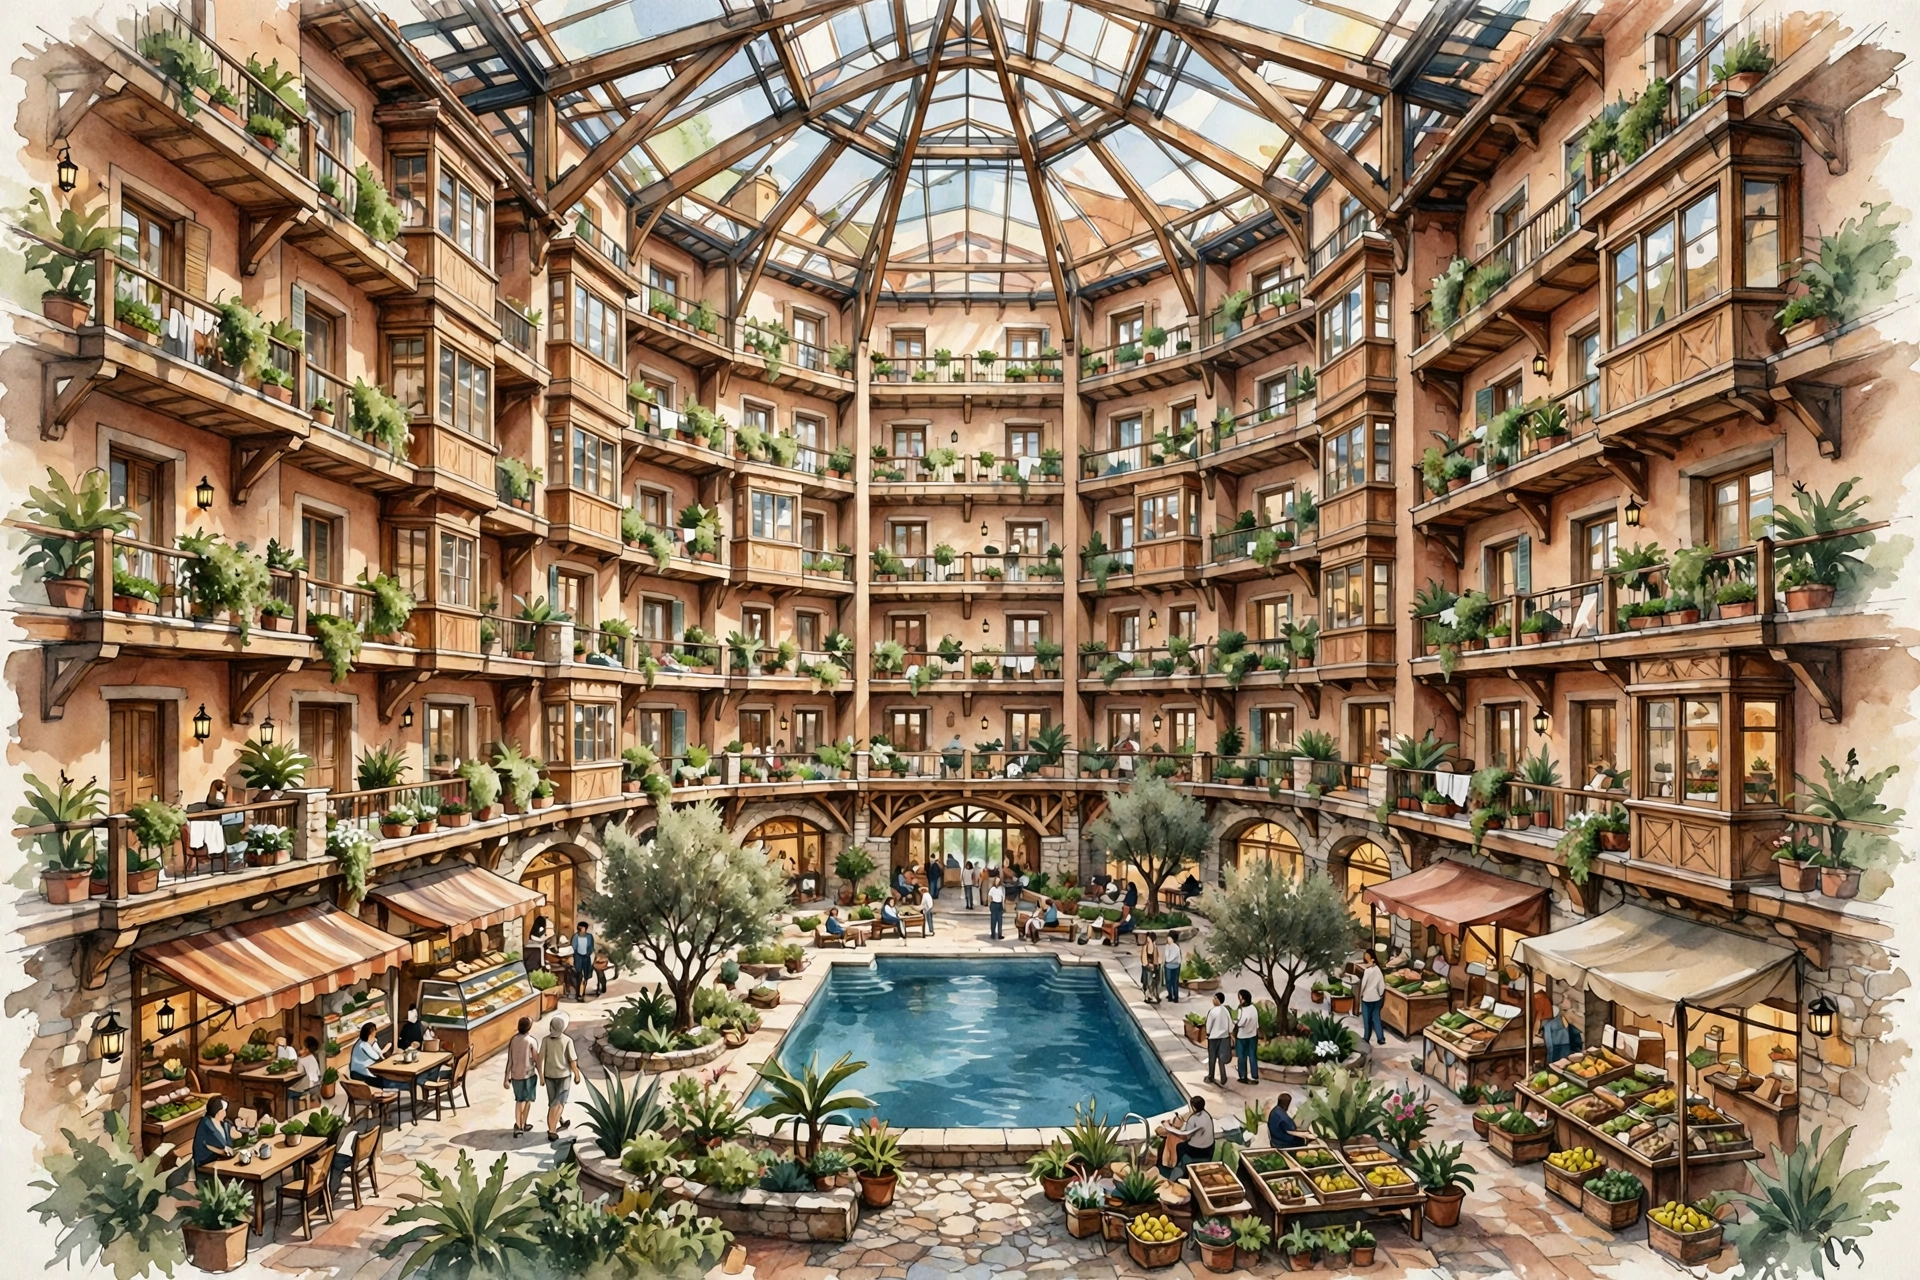
Read this first — what this document is and is not
This is a concept-stage commercial plan for discussion with advisers, lenders and prospective partners. It is not an offer to sell securities, not a prospectus, and not a promise of any return. Every dollar figure in it is an illustrative range for planning, clearly labelled as such, and must be replaced by an independent feasibility study, a licensed architect's programme, and local cost estimates before any money is raised or spent. No investment, pre-purchase or promissory note should be accepted until licensed securities counsel has chosen the legal pathway (see the Legal Pathways section) and all documents have been prepared by that counsel.
Section 1
Executive summary: one building that is a neighbourhood
Most buildings sell one thing. An apartment block sells rent. A mall sells shop leases, and dies when footfall dies. An office sells desks, and empties at six o'clock. This concept puts all three in one atrium building, wrapped around a pool and courtyard, so each use feeds the others by design rather than by hope.
Residents live on the upper floors, in homes that line the walls and look down into the centre. Shops, cafés, services and workspaces line the ground floor and the lower levels around that same centre. A resident can run the bakery downstairs, rent a desk two floors down, buy dinner without leaving the building, and be home in ninety seconds. A resident who does not work in the building simply pays to live in a place where everything is already there.
The commercial logic is built-in demand. Shops in a normal mall pay rent and then pray for visitors. Shops here start with a captive community living directly above them, plus workers, plus outside visitors drawn by the pool, courtyard and events. Homes here are not competing only on square footage; they are competing on a whole daily life included in the address.
The financing logic is pre-commitment. Following the classic large-tower playbook — in modern, lawful form — the project does not ask a bank to fund an idea. It first secures documented commitments: binding residential pre-purchases or pre-leases, commercial pre-leases, and pre-sold advertising and sponsorships. That documented demand, held and verified correctly, is the evidence a construction lender underwrites. The pre-sale engine section sets out exactly how that works, and where the legal lines are.
This plan is phased. Phase 1 proves the model at a buildable scale, fills it, and only then earns Phase 2. Investors are not asked to fund the whole vision on day one; they are asked to fund each gate, with the evidence from the last gate in hand.
The ask, in one line
Fund the validation first — site control, feasibility, design and a lawful pre-sale campaign — so the construction ask that follows is backed by signed demand, not by a rendering.
Section 2
The founder's vision: 'I used to want to be an architect'
This concept comes from Deandra, founder of DLUXU Consulting and a veteran, who has wanted to design buildings since long before she ran a business. Her idea, in her own framing, is simple: a multi-storey building wrapped around a living centre — a pool in the middle, a courtyard in the middle, shops against the walls, rooms and homes above them, floor after floor looking down to the centre. The people who live there either work there, or can afford to live there and just pay.
Two real buildings shaped the picture. The Woodner Apartments in Washington, DC showed that very large-scale courtyard living, with services inside the building, can endure for decades. The Gaylord National Resort at National Harbor showed what a soaring glass atrium does to a place: rooms with balconies overlooking an indoor world of gardens, restaurants and shops become the product itself, not just a place to sleep. This concept takes the Woodner's live-there permanence and the Gaylord's atrium drama, and adds the missing piece both lack: the residents' own work and businesses, inside the same walls.

Section 3
The concept: homes and shops around water and light
The building is organised as a ring. Everything faces inward, toward daylight, water and activity, so there are no dead corridors and no shop hidden where nobody walks. Every home gets the atrium view that hotels charge a premium for; every shop gets the footfall that malls spend fortunes trying to buy.
- The centre: swimming pool and courtyard at the centre of the ground floor — the social heart, visible from every level.
- Ground and lower floors — shops and services: cafés, a small grocery and market stalls, bakery, salon and barber, laundry, clinic and wellness rooms, childcare, and maker and retail shops sized for small and local businesses first.
- Work floors: flexible desks, small offices and studios for residents and outside members, with meeting rooms bookable by the hour.
- Upper floors — homes: studios, one- and two-bedroom homes lining the walls across many storeys, each with a balcony or bay looking down to the centre. A share of homes is reserved at attainable rents for people who work in the building.
- Events layer: a bookable hall and courtyard programme — markets, performances, classes, weddings and community events — that brings outside visitors (and their spending) into the centre.
- Support: structured parking, storage, bike rooms and back-of-house kept on the outer edge and below, so the centre stays human.
Two kinds of resident, one community. Resident-workers live at a attainable rate and run or staff the shops, services and workspaces below — shorter commutes, lower overhead for their businesses, and a building staffed by people who live in it. Resident-members pay full market rates for the convenience and the life of the place. Visitors add a third stream without needing a single extra building.
Section 4
Illustrative programme — Phase 1 (to be set by feasibility)
The table below is a starting programme for discussion only. A feasibility study and a licensed architect must set the real numbers for a chosen site, its zoning, and its market. Nothing in this table is a commitment.
| Element | Illustrative Phase 1 range | Notes |
|---|---|---|
| Homes | 120 – 180 residences | Mix of studios, 1-bed and 2-bed; part attainable for resident-workers |
| Retail and services | 25,000 – 40,000 sq ft | Small units first; grocery / market anchor sought early |
| Coworking and studios | 8,000 – 15,000 sq ft | Resident and outside memberships |
| Centre | Pool + courtyard, approx. 12,000 – 20,000 sq ft | Atrium above; events-capable |
| Events space | 4,000 – 8,000 sq ft | Bookable hall opening to courtyard |
| Height | 6 – 10 storeys | Subject to site, zoning and cost study |
| Parking | Per local code, verified in feasibility | Shared-use analysis may reduce requirement |
Section 5
What the Woodner and Gaylord prove — and what they do not
Investors will ask whether anything like this has worked. Two references answer part of that question honestly.
| Reference | Verified facts | Lesson for this plan |
|---|---|---|
| The Woodner, Washington, DC | Built 1952; 1,180 units; 12 storeys; long-running services inside the building including a market, pool and concierge | Large courtyard communities with internal services can last 70+ years. Live-there demand is durable. |
| Gaylord National, National Harbor, MD | 2,000 rooms; 19-storey glass atrium; about 470,000 sq ft of meeting and convention space; rooms with balconies overlooking the atrium | The atrium view itself commands value. People pay to look down into a living centre. |
What they do not prove matters just as much. Both are far larger than Phase 1 of this plan, both sit in exceptional locations, and neither combines homes with residents' own workplaces and shops in one ownership model. They prove the appetite for atrium living and internal amenity. They do not prove this project's costs, rents or absorption — only a site-specific feasibility study can do that, which is why feasibility is Gate 1 in this plan, not an afterthought.
Section 6
Market logic: why now, stated without invented numbers
This plan deliberately makes no invented market claims. It rests on four observable shifts, each of which the feasibility study must test in the chosen market before capital is committed:
- Work moved home. Remote and hybrid work made 'live near work' into 'live at work' for a large share of workers. A home with a real workspace and meeting rooms downstairs answers that directly.
- Small shops need built-in customers. Small retailers struggle with mall rents and invisible locations. A unit with a built-in residential community above it, at a small-business size and rent, is a different offer.
- Amenity is the lease renewal. Renters increasingly choose buildings on amenity and community, not only on the unit. A pool courtyard, events and services inside the building are retention, not decoration.
- Single-use risk is the thing being designed out. Standalone malls, offices and apartment blocks each carry single-use risk. Mixed use spreads that risk across residential, commercial, workspace and events income.
Feasibility gate — non-negotiable
Before any offering or construction commitment: an independent feasibility study covering site and zoning, comparable rents and sale prices, absorption rates, construction cost per square foot, and operating costs. If the study says the numbers do not work on that site, the plan moves site or changes scale — it does not proceed on optimism.
Section 7
Revenue model: five lines, no single point of failure
The plan runs on six revenue lines. Tap a line to see how it is sold and why it stabilises the building — the full wording of the plan's revenue table.
Revenue lines explorer
How it is sold
Why it stabilises the building
Operating discipline follows the DLUXU rule used across Deandra's businesses: nothing is promised to a customer before its cost and delivery are confirmed, limits are stated up front, and no tier or price changes without the customer's approval. Applied here, that means published rents and service charges, no surprise assessments presented as routine, and reserves funded from day one for the pool, atrium glazing and lifts — the three systems this building cannot afford to defer.
Section 8
The pre-sale engine: sell the demand first, then borrow against it
This is the heart of the plan, and it is the lawful, modern form of the classic tower method: secure real, documented commitments from the people who will live, trade and advertise in the building, and take that documented demand — not a pitch — to the bank. Lenders today commonly require substantial pre-sales before funding condominium construction, often cited in the range of about 25% to 70% of units depending on the lender, the market and the product, and they look at the quality of those commitments: a refundable reservation is weak evidence, a binding contract with an escrowed deposit is strong evidence. The engine below is built to produce strong evidence, in the right order.
The pre-sale engine — step through
Step 1 — Reservations: test the appetite, cheaply and honestly
A fully refundable reservation, for a modest reservation fee held in escrow, lets a prospective resident or shop tenant hold a place in the queue while documents are finalised. Reservations measure interest; they are never presented to a lender, or to anyone, as sales. Marketing must say so in plain language.
Step 2 — Binding pre-purchase and pre-lease contracts, with escrowed deposits
Reservations convert into binding purchase contracts (for any units sold as condominiums) or binding pre-leases (for rental homes and for shops), prepared by counsel, with deposits held by an independent escrow agent under written escrow instructions. Deposit release, refund rights, outside dates and what happens if the project does not proceed are spelled out in the contract itself and follow the law of the state where the project sits — in many states, condominium deposits are subject to specific escrow and disclosure statutes that counsel must apply.
Step 3 — Pre-sell the commercial space and the audience
- Anchor and shop pre-leases: signed letters of intent converting to pre-leases on agreed terms and dates; an anchor grocery or market tenant is pursued first because anchors de-risk every smaller shop.
- Naming, sponsorship and advertising: multi-year naming of the atrium and courtyard, event-series sponsorships, and founding-advertiser packages for the building's screens and directory. These are sold as advertising contracts with defined inventory and terms — deliverables the project can actually honour.
- Memberships: founder memberships for coworking and wellness, sold as service memberships with stated benefits and refund terms, not as investments.
Step 4 — Promissory notes: what they are, and what they are not
Plain-language warning on notes
A promissory note issued by the project in exchange for money is, in substance, a debt security. Selling notes to investors is regulated in the same way as selling shares: it needs a lawful exemption or registration, written disclosure, and counsel-prepared documents (see the Legal Pathways section). Buyer deposits and purchase contracts are not a piggy bank: escrowed money may only be used as the escrow instructions and state law allow. No note, deposit or pre-payment in this plan is accepted, spent or pledged except exactly as counsel and the escrow agent authorise in writing.
Used correctly, notes have a legitimate place in the stack: for example, a counsel-documented note offering to accredited investors under an applicable exemption, with a stated purpose, term, interest, security (if any), risk disclosure and repayment source. Used loosely — handwritten notes to the public promising repayment — they create personal and regulatory liability and will cause a bank to walk away. This plan uses them only in the first way.
Step 5 — Take the documented package to the lender
With binding contracts, escrow confirmations, pre-leases, sponsorship contracts, sponsor equity and a feasibility study in hand, the construction loan request is no longer 'fund our idea'. It is 'fund a project with this percentage already committed, this equity already in, and this independent evidence that the rest will absorb'. That is the entire method, and every earlier step exists to make this conversation short.
Section 9
Capital stack and phasing: gates, not leaps
All figures below are illustrative planning ranges for a Phase 1 of the scale in the programme table. They are not estimates for any specific site and will move — substantially — with location, land price, construction market and whether homes are built for rent or for sale. The feasibility study and a contractor's priced budget replace them.
Capital stack — illustrative shares of Phase 1 cost
Founder and co-developer cash equity, plus land value if a land partner contributes the site.
Equity or counsel-documented notes, only under the pathway in the Legal section.
Bank or institutional lender, sought after the presale threshold the lender sets is met.
Pre-sale / pre-lease deposits (escrowed): as contracts and law allow — evidence of demand first; a funding source only to the extent escrow and statute permit release for construction.
Grants, incentives and programmes: opportunistic, never assumed — local mixed-use, housing, energy or small-business incentives where a site genuinely qualifies.
| Layer | Illustrative share of Phase 1 cost | Form it takes in this plan |
|---|---|---|
| Sponsor and partner equity | 10% – 20% | Founder and co-developer cash equity, plus land value if a land partner contributes the site |
| Investor capital (lawful offering) | 10% – 25% | Equity or counsel-documented notes, only under the pathway in the Legal section |
| Pre-sale / pre-lease deposits (escrowed) | As contracts and law allow | Evidence of demand first; a funding source only to the extent escrow and statute permit release for construction |
| Senior construction loan | 55% – 70% | Bank or institutional lender, sought after the presale threshold the lender sets is met |
| Grants, incentives and programmes | Opportunistic, never assumed | Local mixed-use, housing, energy or small-business incentives where a site genuinely qualifies |
Gates 0–5 — the phasing tracker
What must be true to pass it
What is spent
| Gate | What must be true to pass it | What is spent |
|---|---|---|
| Gate 0 — Concept (complete) | This plan; founder decision to proceed | Founder time |
| Gate 1 — Feasibility | Site controlled by option; independent feasibility and zoning opinion support the programme | Option, study and legal fees — the first, smallest raise |
| Gate 2 — Design and costing | Licensed architect's schematic design; contractor's priced budget; operating pro forma v2 | Design fees |
| Gate 3 — Pre-sale threshold | Binding contracts and pre-leases reach the lender's stated threshold; sponsorships signed | Sales and marketing, escrowed deposits held — not spent outside escrow rules |
| Gate 4 — Loan close and build | Construction loan closes; fixed-price or GMP contract signed; permits in hand | Construction draws against inspected progress |
| Gate 5 — Open and stabilise | Homes and shops occupied; events programme running; reserves funded | Operating budget; then, and only then, Phase 2 is designed |
Section 10
The bank loan package: what the lender will actually ask for
- The borrower: entity documents, ownership structure, and the track record and financial statements of the sponsor and any guarantors.
- The site: site control (option or purchase contract), title, survey, zoning letter and any required approvals or a credible path to them.
- The evidence: independent feasibility study and appraisal, with comparable rents, sale prices and absorption.
- The demand: the presale and pre-lease register: binding contracts, deposit escrow confirmations, commercial pre-leases and sponsorship contracts, with totals against the lender's threshold.
- The build: schematic (then construction) drawings by a licensed architect, a contractor's priced budget, and a fixed-price or guaranteed-maximum-price construction contract.
- The numbers: sources-and-uses statement showing equity in, the loan requested, and contingency; plus an operating pro forma for the stabilised building.
- The compliance: the legal pathway memo from securities counsel and the form of every offering, purchase and note document used.
A package assembled in this order answers the lender's real question — what happens to the bank if sales slow — with contracts and escrow statements instead of adjectives.
Section 11
Legal pathways and guardrails: counsel chooses before money moves
Not legal advice
This section names the standard options so the founder can have an informed first conversation with counsel. It is not legal advice, and DLUXU must not accept any investment, note or non-refundable deposit until licensed securities and real-estate counsel in the project's state has selected the pathway and prepared the documents.
| Pathway | In plain terms | Typical fit for this project |
|---|---|---|
| Regulation D, Rule 506(b) | Private offering to people the sponsor already knows, plus accredited investors; no public advertising | Early partner and known-investor capital at Gates 1–2 |
| Regulation D, Rule 506(c) | Private offering advertised publicly, but every investor must be verified as accredited | A wider accredited-investor raise once documents and verification are in place |
| Regulation Crowdfunding (Reg CF) | Smaller raises through a registered funding portal, open to the public within statutory limits and disclosures | A community tranche, if counsel and a portal support it |
| Regulation A+ (Tier 2) | A qualified public offering with audited financials and ongoing reporting; higher cost and time | A later, larger public raise — unlikely to be the first step |
| Straight bank / partner route | No securities offering at all: a co-developer or land partner plus a construction loan, funded by contracts and equity | Always available as the baseline; presales strengthen it either way |
- Escrow discipline: all buyer deposits sit with an independent escrow agent under written instructions; refund and release terms follow state law and the contract.
- No guaranteed returns: every investor receives the same written disclosure pack, including the risks in the next section; no return is promised, projected as certain, or described as guaranteed, in any document, post or conversation.
- Condominium law: if any home is sold as a condominium, state condominium law, disclosure statements and deposit rules apply and are counsel's domain.
- Advertising honesty: advertising and sponsorship contracts promise only inventory the project controls, with make-good and refund terms if opening is delayed.
- Marketing honesty: the Blueprint Maker and all DLUXU marketing for this project show illustrations labelled as illustrations — never as photographs of a building that does not yet exist.
Section 12
Risks, stated plainly, and how the plan answers each one
| Risk | What it looks like | Mitigation built into this plan |
|---|---|---|
| Presales fall short | Contracts do not reach the lender's threshold | Gate 3 stops the build, not the honesty: deposits handled exactly as contracts and escrow law require; scale or site is rethought |
| Construction cost overrun | Priced budget rises between design and build | Contingency in sources-and-uses; fixed-price or GMP contract; phased scope that can defer finishes, not structure |
| Mixed-use complexity | Homes, shops and events disturb each other; services underperform | Professional mixed-use management from opening; acoustic and servicing design in the architect's brief; attainable resident-worker homes align staffing with the building |
| Interest-rate and lending shifts | Loan terms tighten mid-process | Two lender relationships pursued in parallel; the presale register and equity are sized to survive a lower loan-to-cost |
| Securities or consumer-law breach | Notes or deposits taken before documents exist | The guardrail above: no money before counsel, escrow and disclosure. No exceptions for enthusiasm |
| Sponsor experience | A first-time developer is a fair investor question | Answer it structurally: co-developer or development partner with delivered mixed-use projects, licensed architect and contractor named at Gate 2 |
An investor plan that hides its risks does not survive due diligence. This one puts them in the document, with a gate or a name attached to each, because the investors worth having will ask these exact questions.
Section 13
The first 90 days, and the year that follows
Timeline — tap a phase
Days 1–30 — Set the legal and site foundation
- Engage securities and real-estate counsel; agree the pathway for Gate 1 money and the form of reservation documents.
- Shortlist two or three sites against a written scorecard: zoning for mixed use and height, land price, transit, and nearby demand drivers.
- Commission the independent feasibility study on the leading site; take an option, not a purchase, wherever possible.
Days 31–60 — Design the offer, test the demand
- Engage a licensed architect for a massing and programme test on the chosen site (concept test, not full design).
- Build the reservation campaign: named, priced unit and shop types; plain-language reservation terms; escrow agent appointed.
- Open anchor-tenant conversations (grocery / market first) and founding-sponsor conversations, with written LOI templates from counsel.
Days 61–90 — Convert interest into evidence
- Launch reservations; report reservation counts honestly, as reservations, in every update.
- Receive the feasibility study; hold the Gate 1 decision meeting — proceed, rescale, change site, or stop — and record the decision and its reasons.
- If proceeding, open the Gate 2 design and costing work and the lender pre-conversations, with the reservation register in hand.
Months 4–12 — Toward the loan
- Complete schematic design and priced budget; convert reservations to binding contracts and pre-leases as documents allow; sign sponsorships; reach the lender's presale threshold; submit the full bank package in the order listed in this plan; close, permit, and build Phase 1.
Appendix A
Investor conversation outline (15 minutes)
- The problem in one sentence: homes, shops and workplaces each struggle alone; together they fund each other.
- The building in one picture: the concept illustration on the cover, described as an illustration.
- The two residents and the visitor: who lives here, who trades here, who visits.
- The five revenue lines, and why no single one carries the building.
- The pre-sale engine: reservations, binding contracts in escrow, pre-leases, sponsorships — then the bank.
- The gates: what this round funds, what evidence it must produce, and what decision it unlocks.
- The risks, named by the founder before the investor names them.
- The close: one specific next step — a site visit, a counsel introduction, or a feasibility briefing — never a request for money on the spot.
Appendix B
Due-diligence checklist for DLUXU to keep ready
- Founder and entity documents, DLUXU Consulting registration and good standing.
- Site option or control documents, title, survey, zoning correspondence.
- Feasibility study, appraisal (when ordered), architect's programme test.
- Reservation, contract, pre-lease, escrow and sponsorship registers, updated weekly during the campaign.
- Counsel's pathway memo and every form of document in current use.
- Contractor priced budget, draft construction contract terms, insurance and bonding evidence.
- Operating pro forma with assumptions listed separately from results, so any reviewer can change an assumption and see the effect.
Section 16
Sources and references
- The Woodner — Apartments.com listing (built 1952; 1,180 units; 12 storeys; internal amenities). apartments.com/the-woodner-washington-dc
- Gaylord National Harbor — WSP project summary (2,000-room hotel; 1.5-acre glass-enclosed atrium; 470,000 sq ft of convention and meeting space). wsp.com — Gaylord National Harbor
- Gaylord National — Tutor Perini Building project summary (2.4 million sq ft; 18-storey atrium, 240 ft by 210 ft). tutorperinibuilding.com — Gaylord National
- Presale thresholds in construction lending — lender requirements commonly described in the 25%–50% range by First American Bank's 2026 outlook as summarised in Beyond Square Footage, and at about 70% by Meridian Credit Union reporting; ranges vary by lender and market and are not a rule. Beyond Square Footage — the debt behind Miami's branded towers
- Pre-sold construction loan definition, including binding contract, earnest-money and escrow criteria — 12 CFR 324.2, via Cornell Law Institute. Cornell Law Institute — 12 CFR 324.2
DLUXU — Next step
Deandra: the decision only you can make first is the site market. Pick the city and the two or three sites to score, and Gate 1 — counsel, option, feasibility — can start this week. Nothing in this plan needs a dollar from an investor before that choice, and nothing should be sent to an investor until counsel has reviewed it.